Friday, May 10, 2013

4 Walls & No Roof

Ell Alley on the left end of Building 8. May 2013

Ell Alley's fairly blank north wall. May 2013

Looking through the living room window to the kitchen door. May 2013

By early May the exterior walls were up for all the units in Building 8.  Framing of the interior walls on the 2nd floor had started, the interior stairs were built & the porches were visible.  The rooms were all clearly distinguishable.  There were no surprises here.  It was just as we had expected. This was probably the most dramatic phase of the project, the surge upward from foundation to 2-story walls.  Ell Alley had started to look like a home.

Friday, April 26, 2013

Construction Continues

Garage. April 2013

Completed foundation & crawl space. April 2013

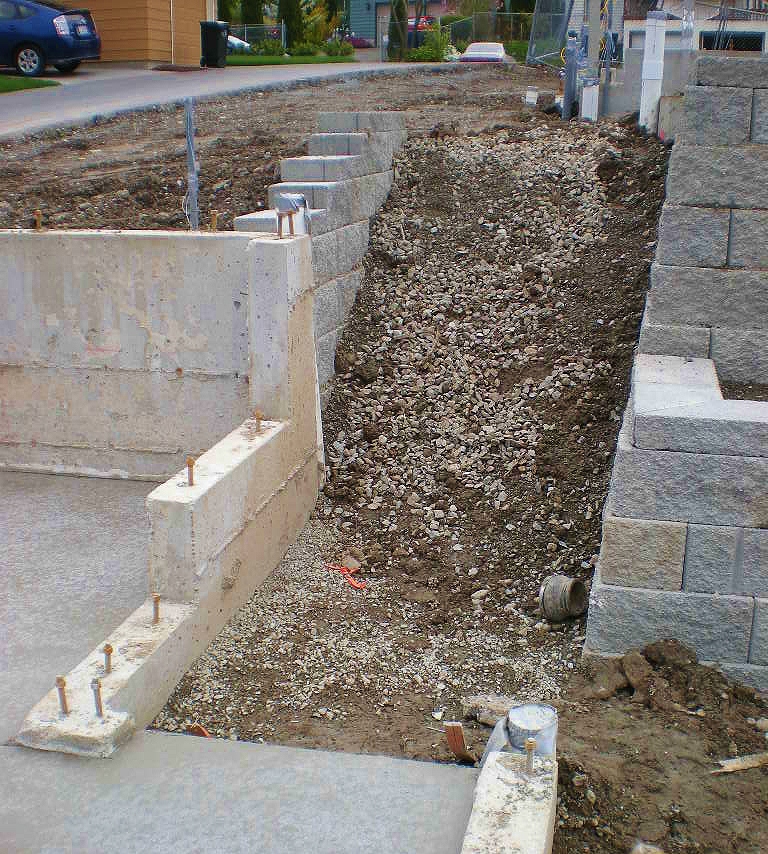
Site of future stairs to the garage door. April 2013

Concrete-block wall & site of future parking pad. April 2013

Top of wall & terrace. April 2013

The foundation was finished in early April 2013.  Much of what we hoped would be a large crawl space beneath the house was filled with dirt.  The sales agent had told us that access to the crawl space would be through a trap door in a closet.  That seemed an unappealing place to store things. 

By the middle of April, the concrete floor of the garage had been poured.  The most interesting new feature was a concrete-block wall behind the house which formed a terrace about 6 feet above the level of the rear alley.  The wall has 2 tiers, with 2 feet of planting space in the lower tier & more planting space planned in the upper tier, between the wall & a concrete pad, which has not yet been poured.  This additional garden space was very exciting for Jordan, who started thinking of potential plants immediately.

Friday, April 12, 2013

Cheasty Greenspace at Mt View

Cheasty Greenspace at Mt View April 2013

Western Wake-Robin (Trillium ovatum)


At the top on S Angeline Street. You can see the Cascade Mountains from up here.


At the bottom on S Mt View Drive. 


The Cheasty Greenspace at Mt View is a small part of the Cheasty Greenspace which runs along the steep east slope of Beacon Hill.  You can see the Cheasty Greenspace in the photos of Ell Alley.  It forms the west edge of Rainier Vista.  It is the horizon we will see from the west windows of our townhouse, above the roofs of Rainier Vista.  Most of this greenspace does not have trails.  But farther north, Cheasty Boulevard S runs through the greenspace with a path beside it.  Many of the trees here are Bigleaf Maple (Acer macrophyllum) which turn vivid yellow in the fall.  The woods here are filled with native plants. The trails here provide not only a pleasant place to walk, but a direct route for people who live at the top of the hill to get to the Columbia City Station.

Tuesday, March 26, 2013

Ell Alley Begins


Building 8 Site January 2013


Building 8 site January 2013


Ell Alley site at the north end of Building 8 January 2013
 
Ell Alley site at the north end of Building 8 March 2013

Garage site March 2013

Near the end of January 2013, preparation for construction began on the site.  A sign was posted, 2 large trees were removed & the ground was smoothed.  Then in March, holes were dug & concrete began to be poured for the foundation.  From the height of the forms, it appeared the the crawl space beneath the townhome would be capacious: a good place for garden tools & camping gear.  We were puzzled about the garage, which seemed to be well below the level of the house.  Would there be stairs?  The other buildings in the development were all on level ground.